MACIOPLUS Flagship Store (Shunde)
Commercial Space
A Living Art Museum Rooted in Place


A Living Art Museum Rooted in Place
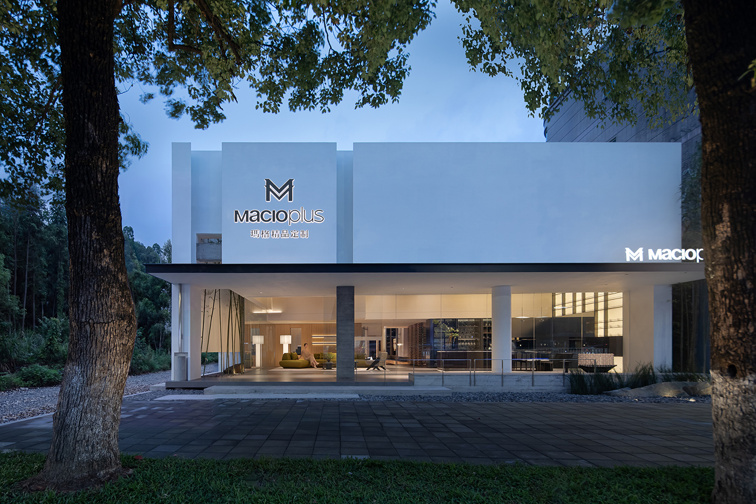
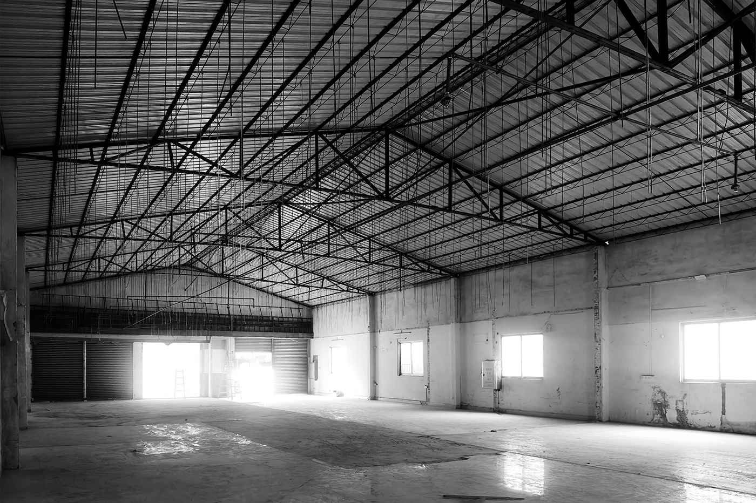
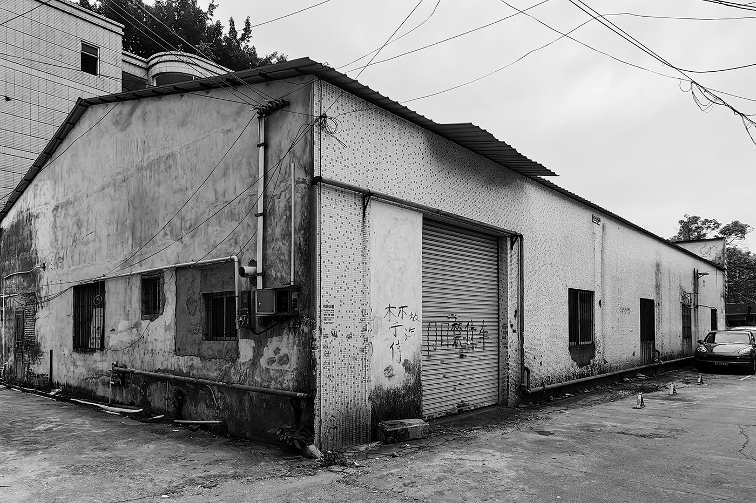
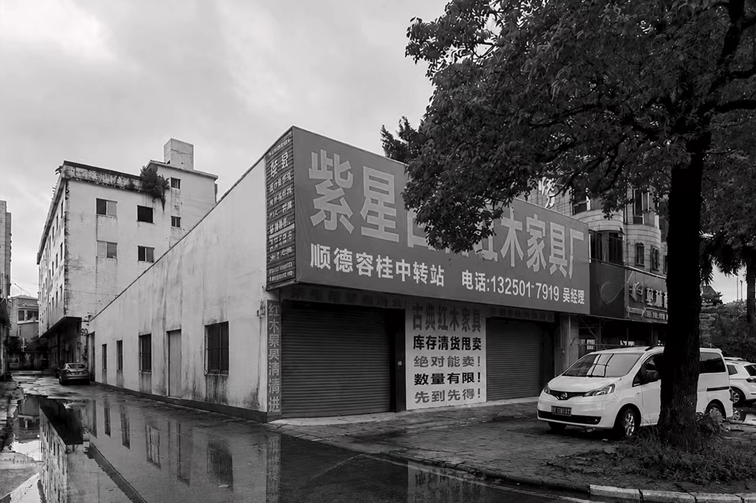
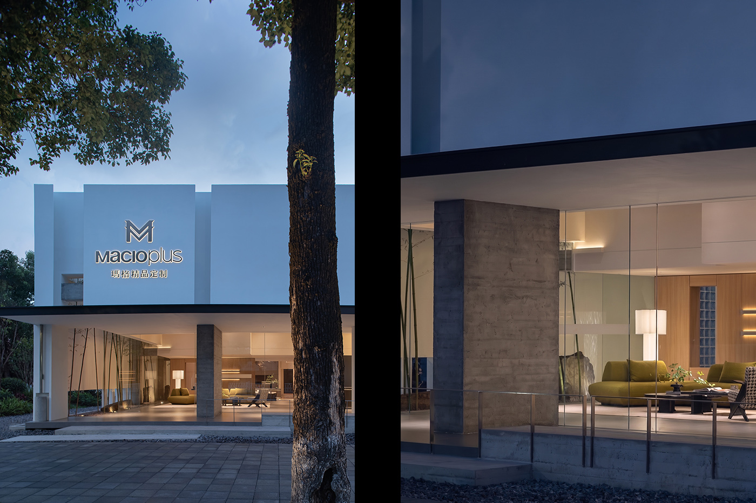
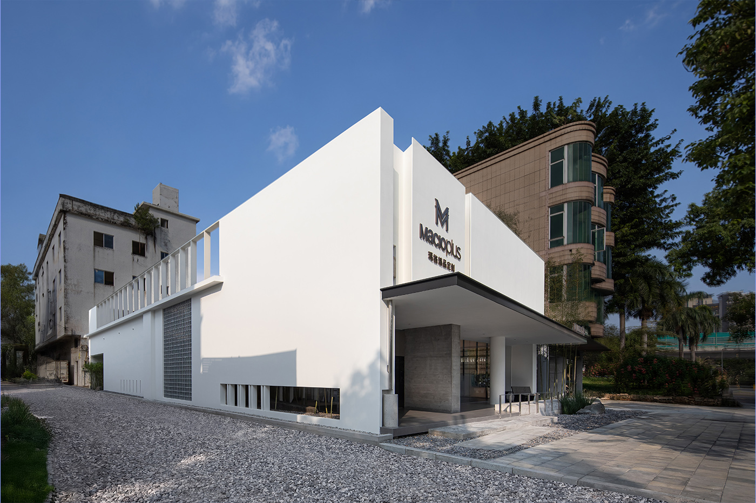
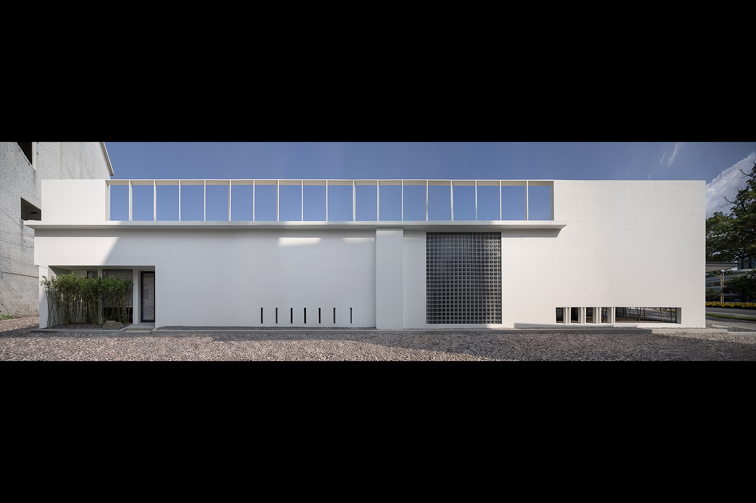
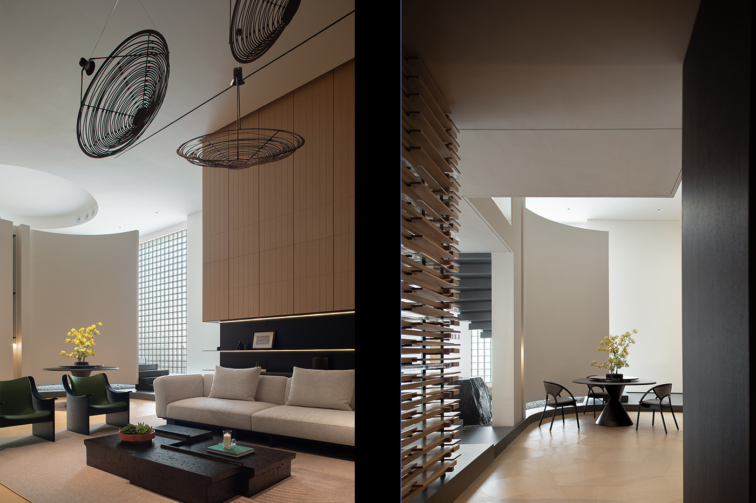
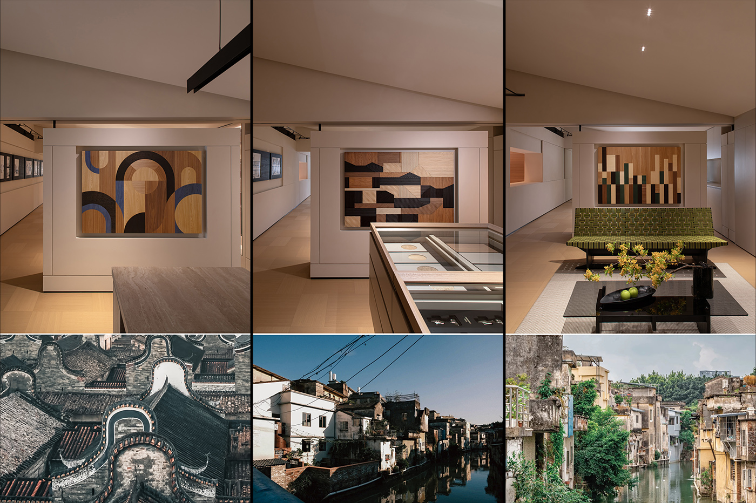
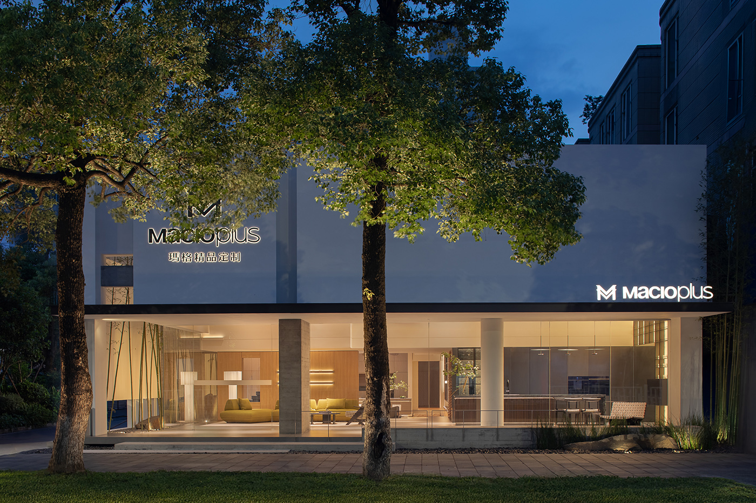
In Ronggui, Shunde, waterways and dragon‑boat memories intertwine. BDSD Boundless Design transformed a dilapidated old corrugated‑metal warehouse into the flagship store of MACIOPLUS, a high‑end customization brand. Rather than tearing everything down and rebuilding, the practice takes structural renewal and site‑rooted growth as its core strategy. Rejecting standardized showroom templates, it embeds Ronggui’s water‑town urban fabric into the space — completing the transformation from a derelict warehouse to “habitable art museum.”
Structural Renewal: Reordering the Old Building
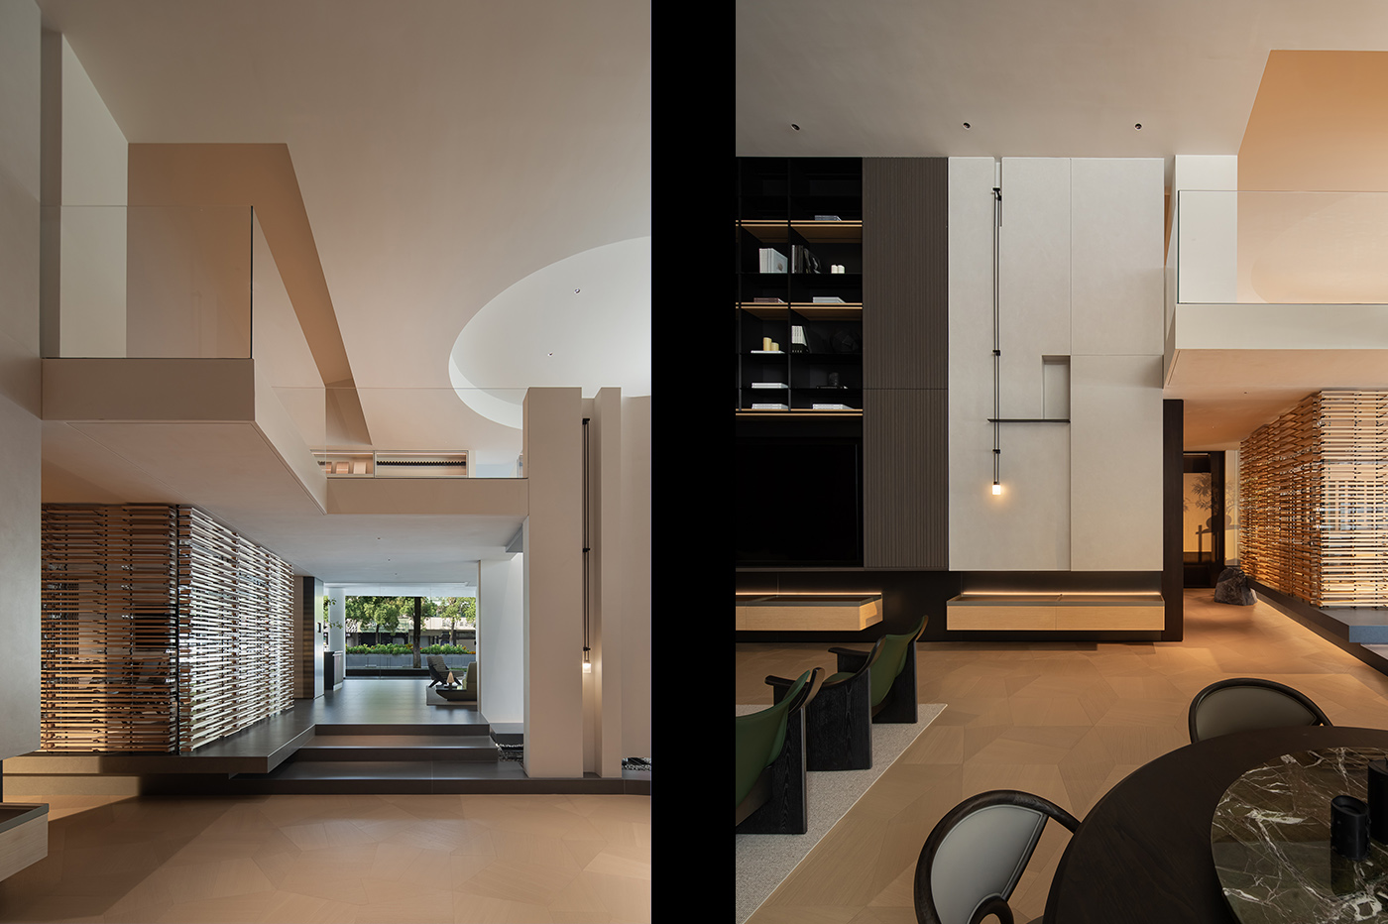
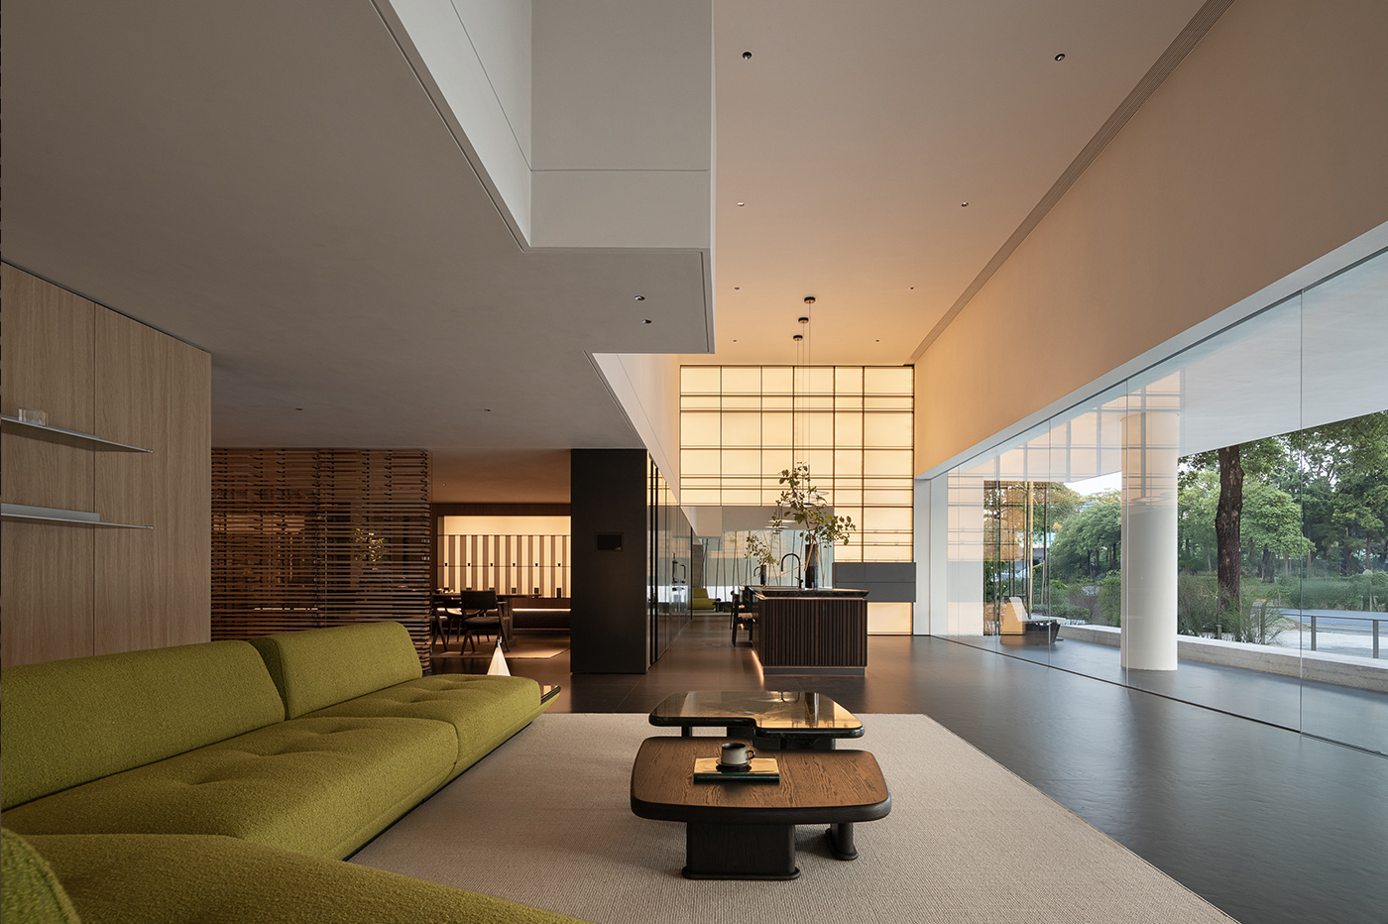
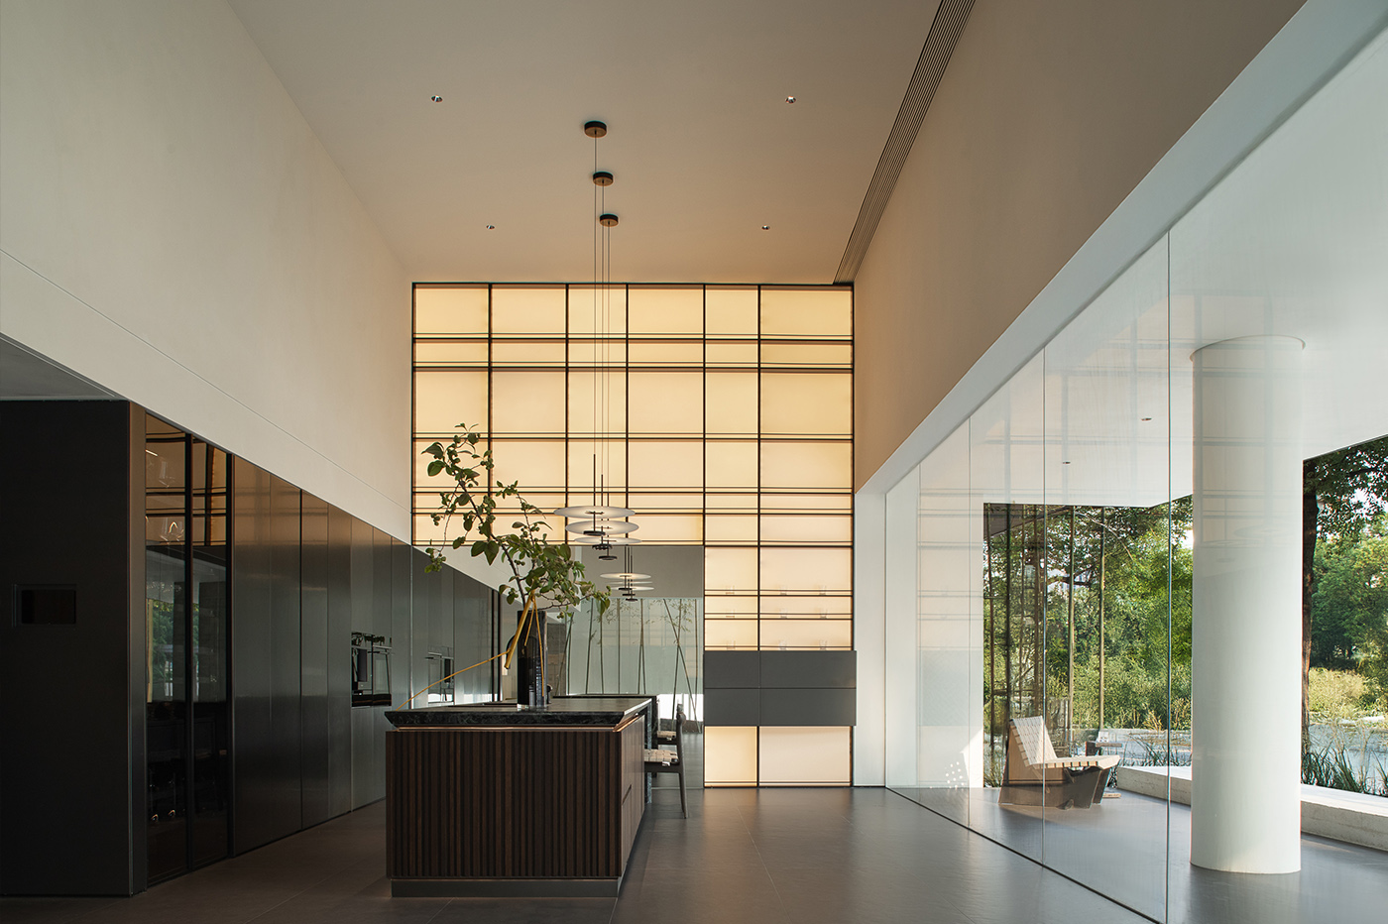
Faced with low ceilings and an irregular plan, the design retains the original column grid while excavating downward and building upward to recalibrate vertical proportions. Square columns become cylindrical or dissolve into walls; even drainage pipes are recast as façade elements, unifying function and aesthetics. Three double-height voids anchor the plan: the entrance foyer creates a sense of arrival, the core opens up light and sightlines, and the banquet hall extends vertical scale. Light and air move freely, dissolving the warehouse’s original closed, heavy character.
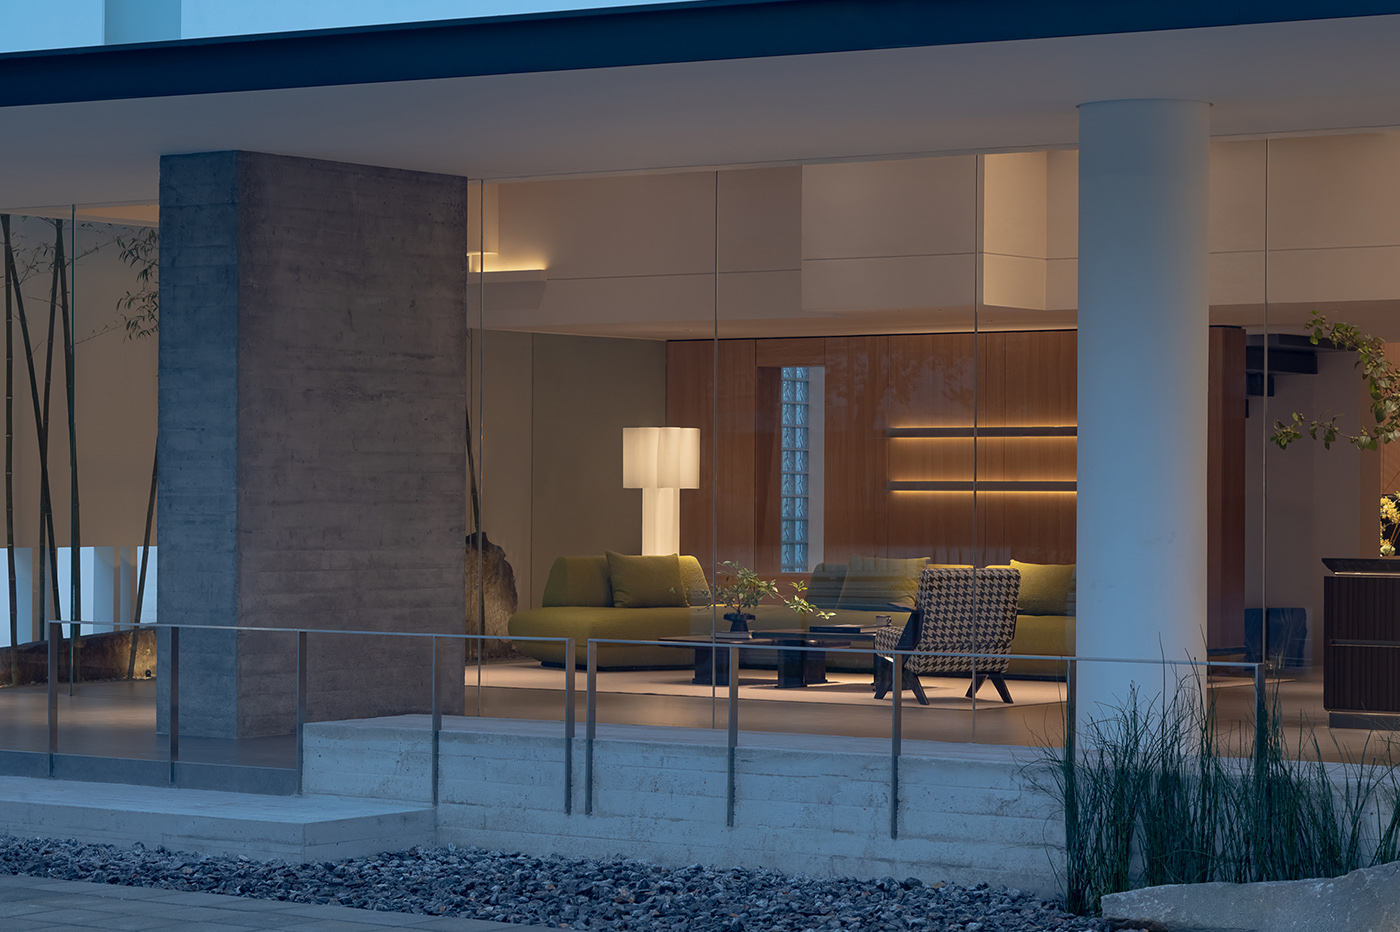
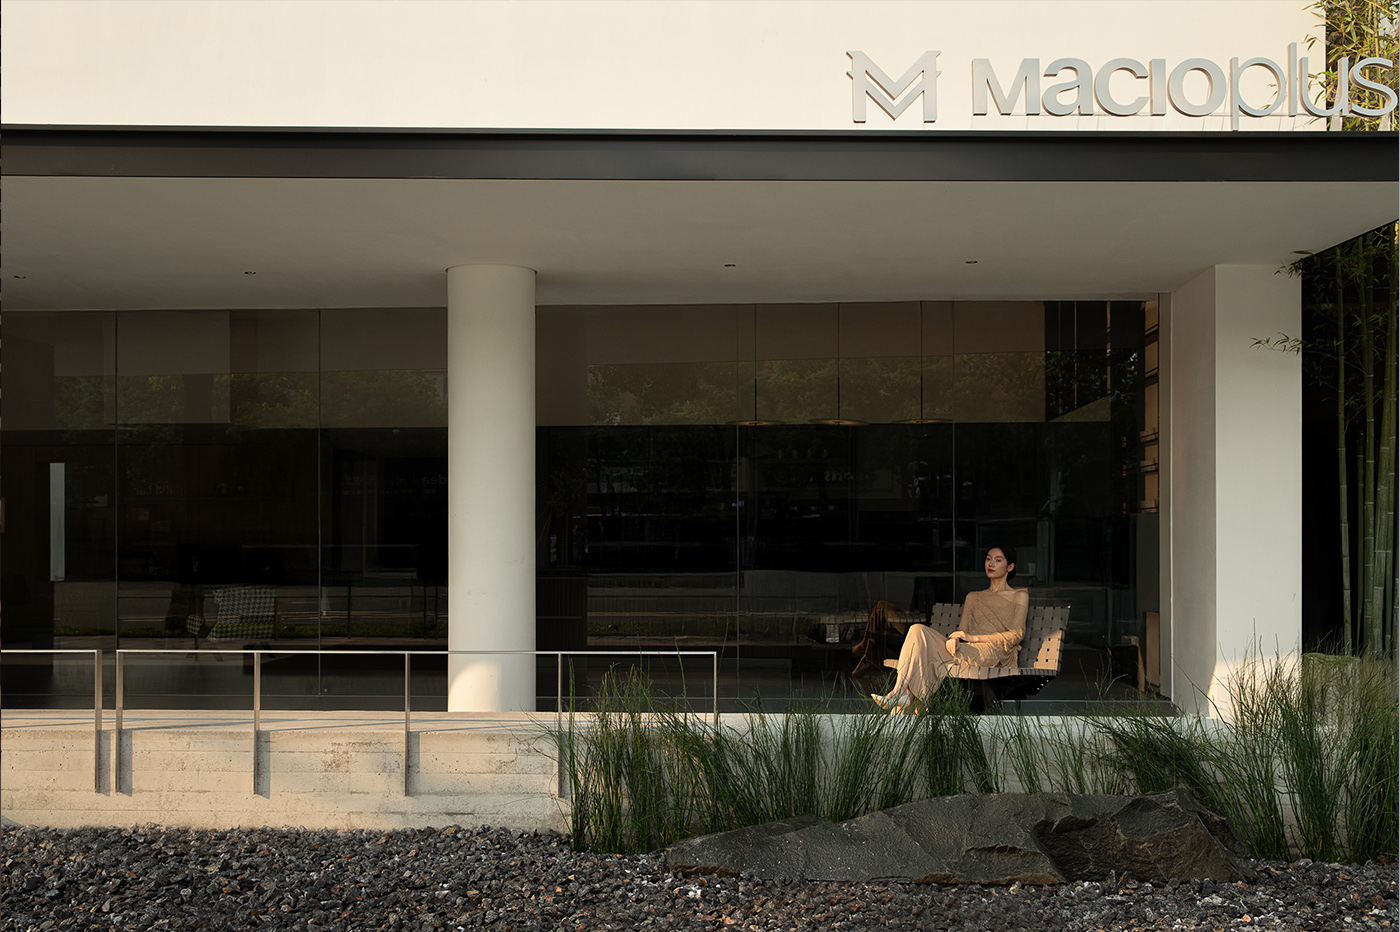
The façade deconstructs the geometry of the MACIOPLUS logo and combines it with the local wall textures of Ronggui. Solid walls and glass interlock to reconstruct the exterior. By day, natural light washes the materials; by night, interior light spills outward. The building no longer stands apart from the city—it enters into dialogue with the street.
Site Translation: Contemporary Expression of Regional Context
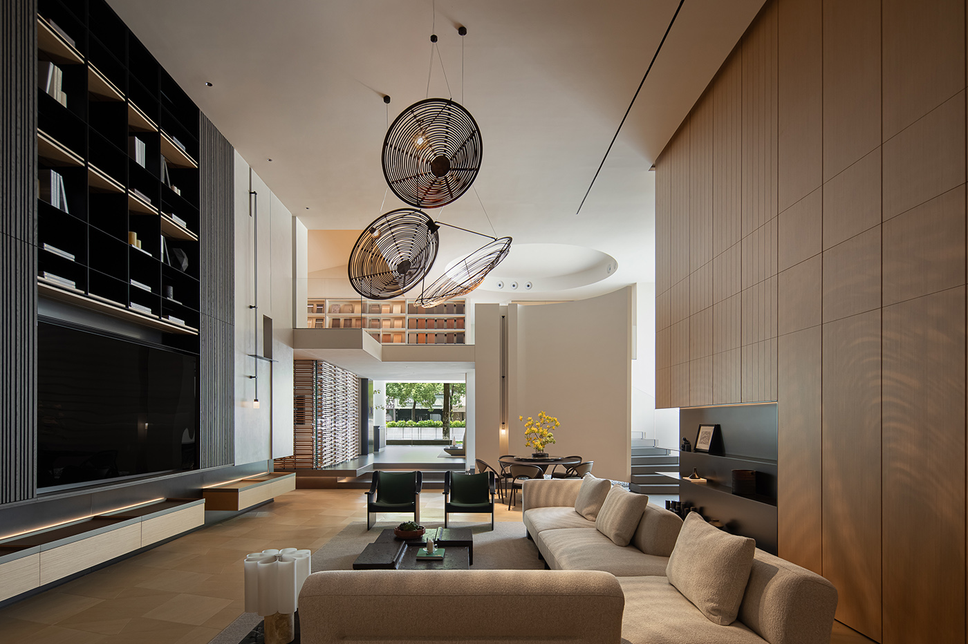
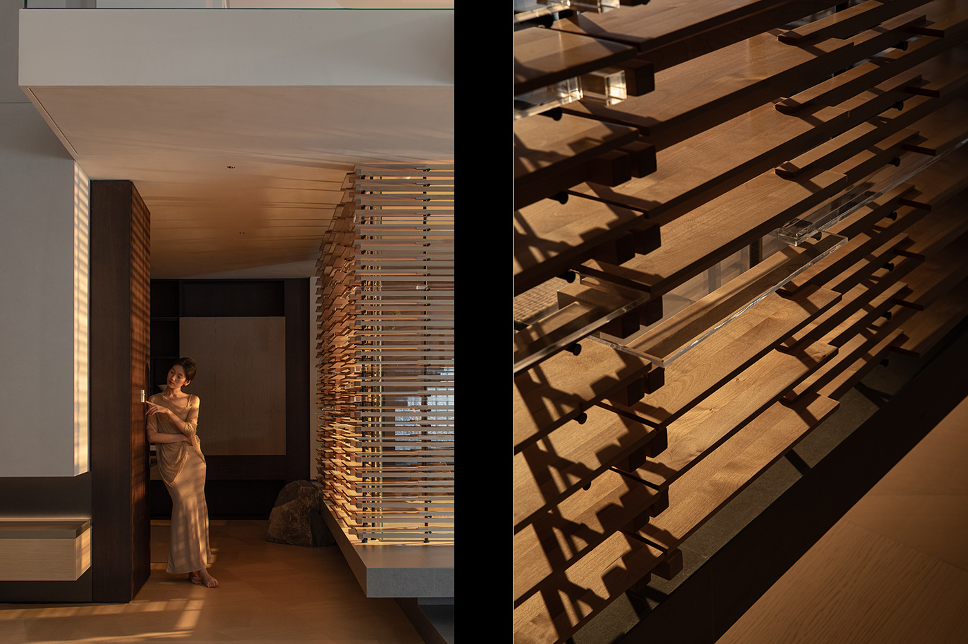
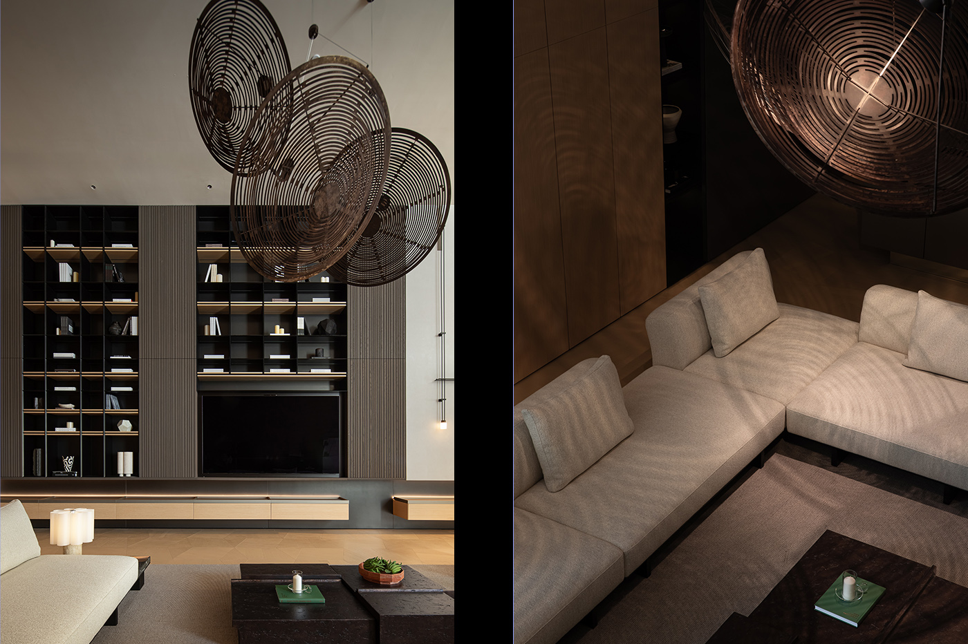
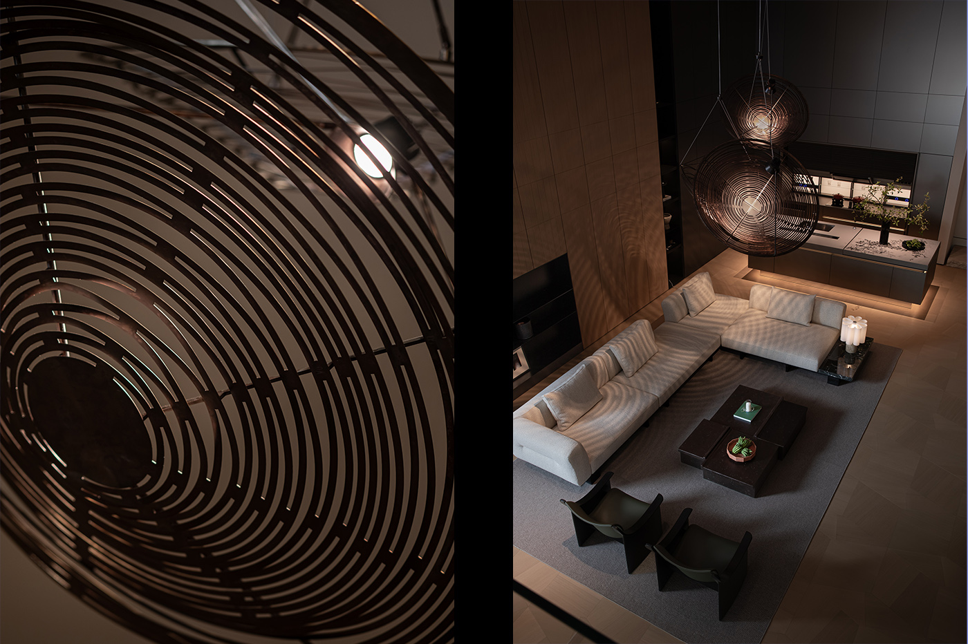
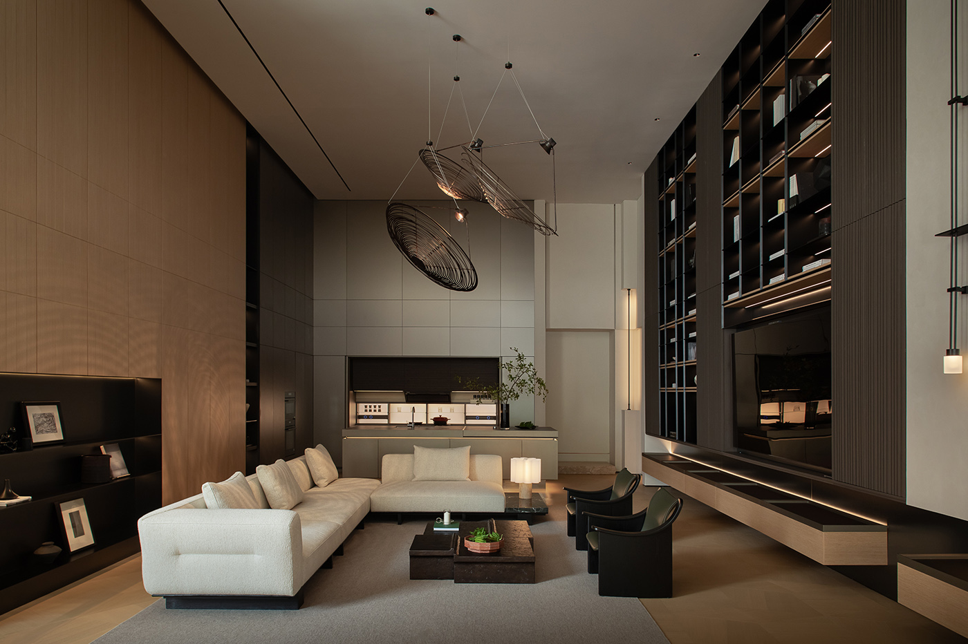
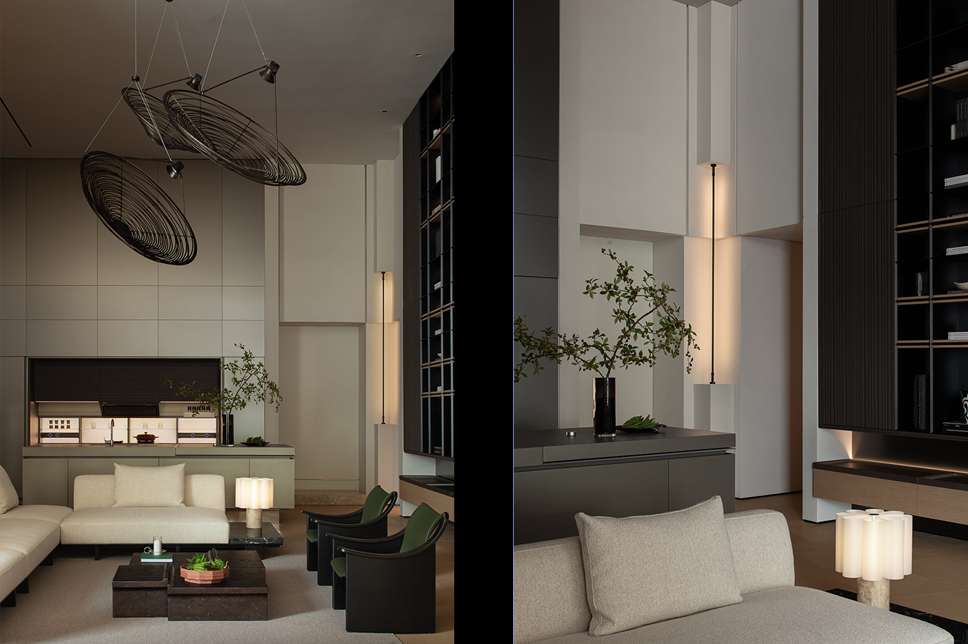
Rather than superficial cultural quotation, the design digs deep into Ronggui’s local identity and reconstructs collective memories through spatial transformation.Forms inspired by dragon boat paddles evolve into signature blade shaped screens. The swirling silhouette of local incense burning craft informs a custom made art chandelier, condensing water town everyday charm into light and shadow. Details from Lingnan gable walls and old streetscapes are deconstructed into forms, light effects and installations, embedding regional remembrance throughout the spatial experience.
Spatial Narrative: Immersive Living Experience
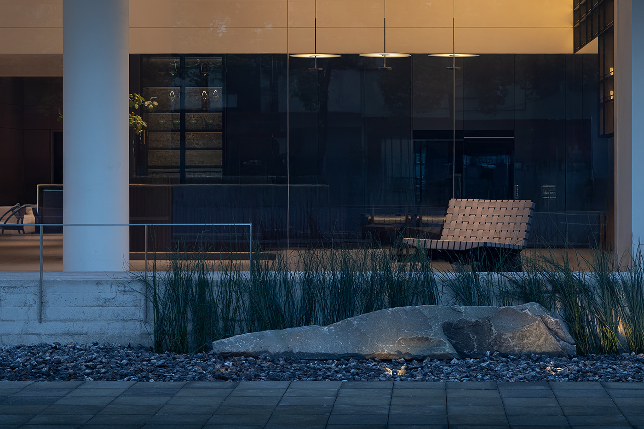
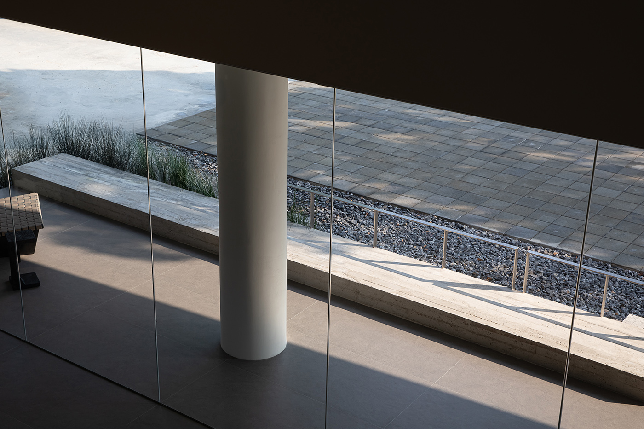
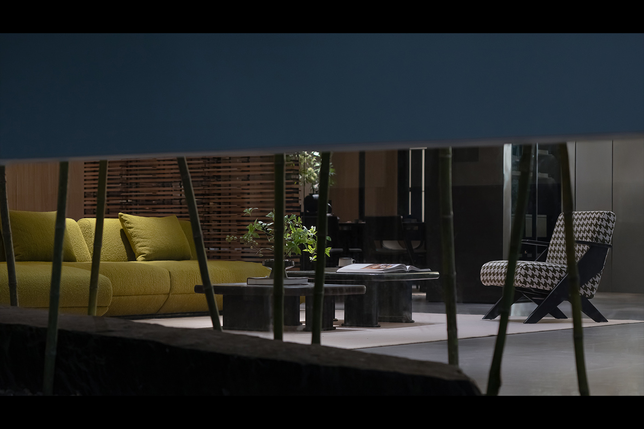
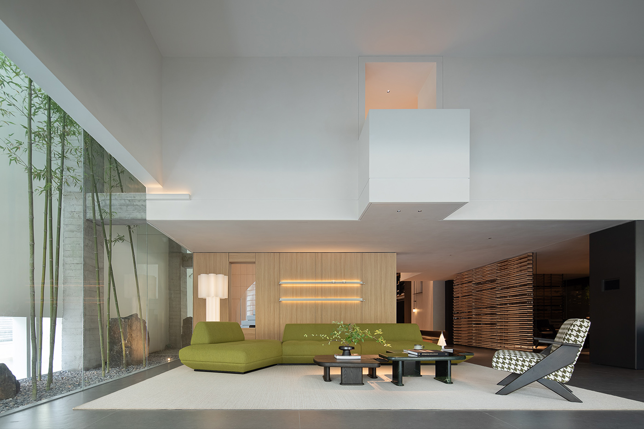
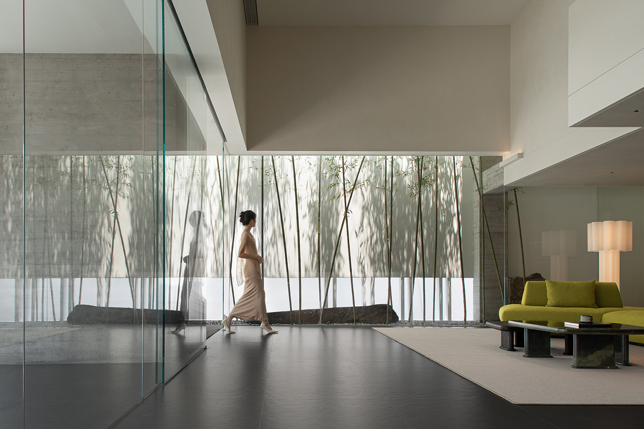
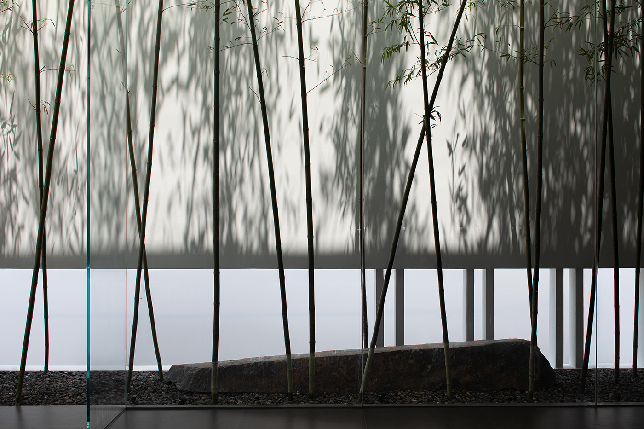
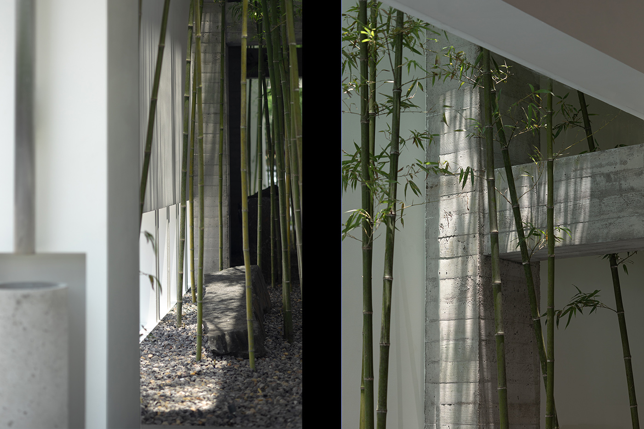
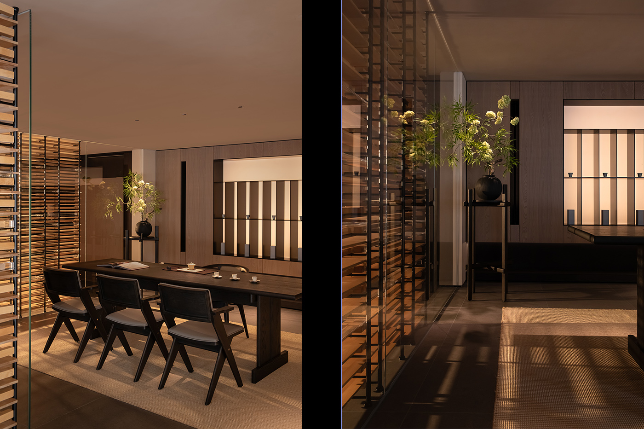
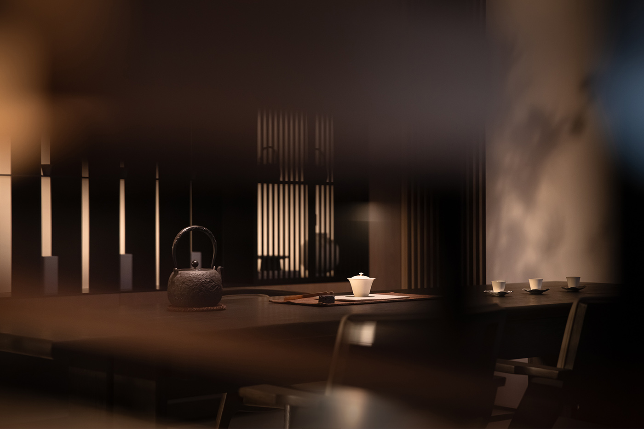
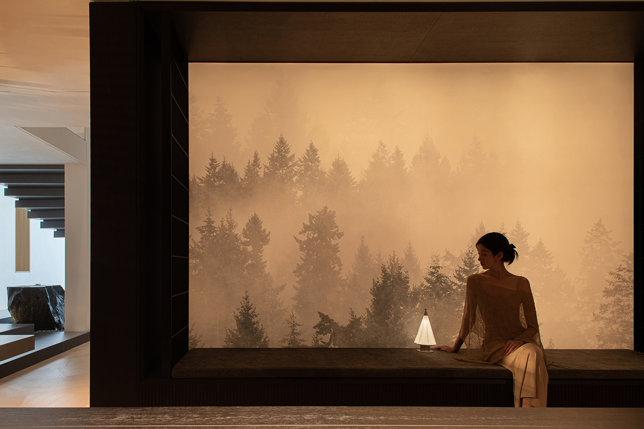
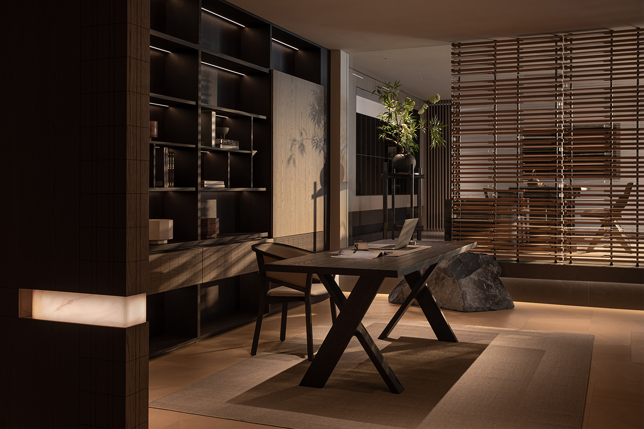
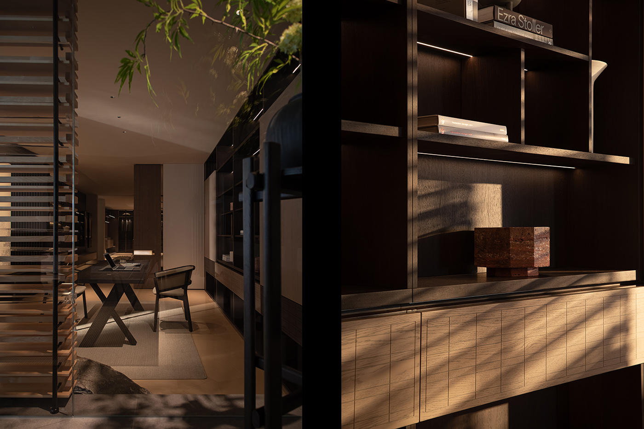
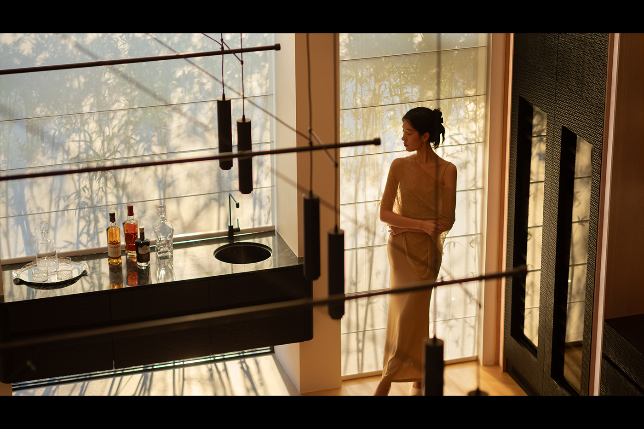
The spatial narrative unfolds at the set back entrance, where a semi outdoor grey zone blurs boundaries between inside and out. Bamboo plantings shift shadows with sunlight, evoking classic Lingnan poetic ambiance. Blade shaped screens lend the tea room partial transparency, fostering a calm, intimate atmosphere for conversation.
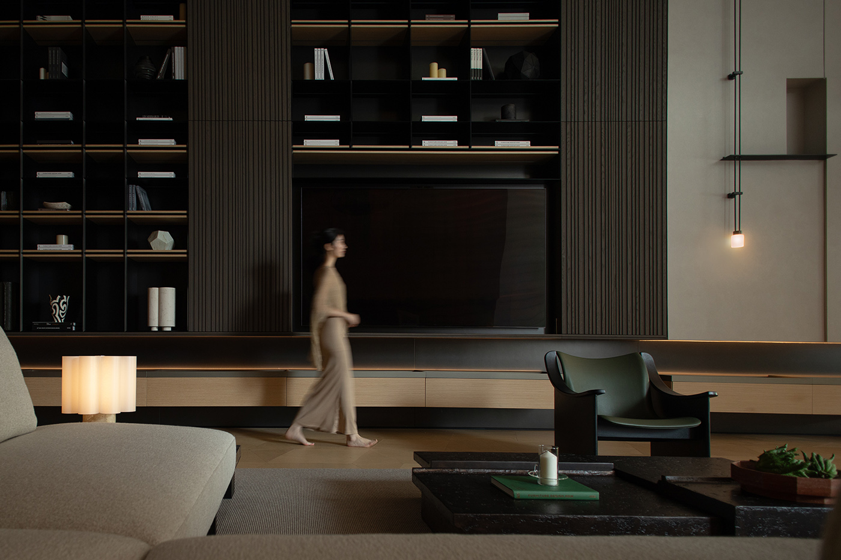
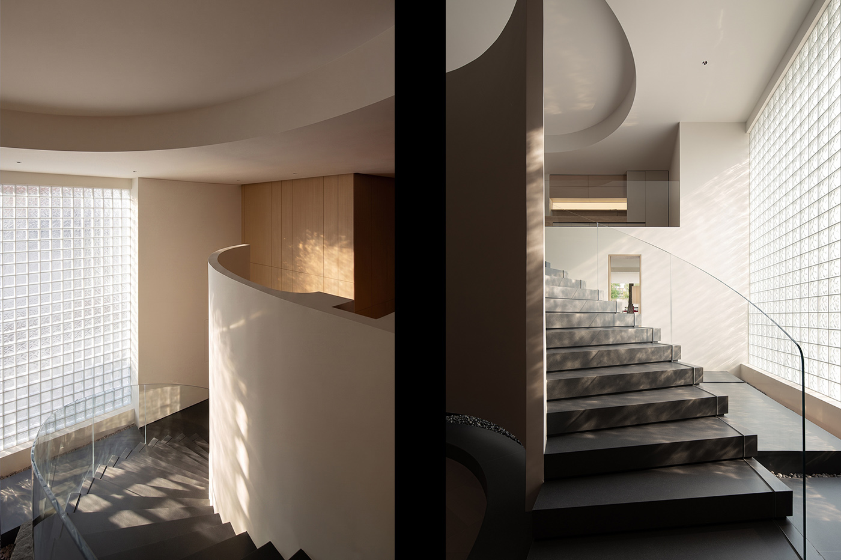
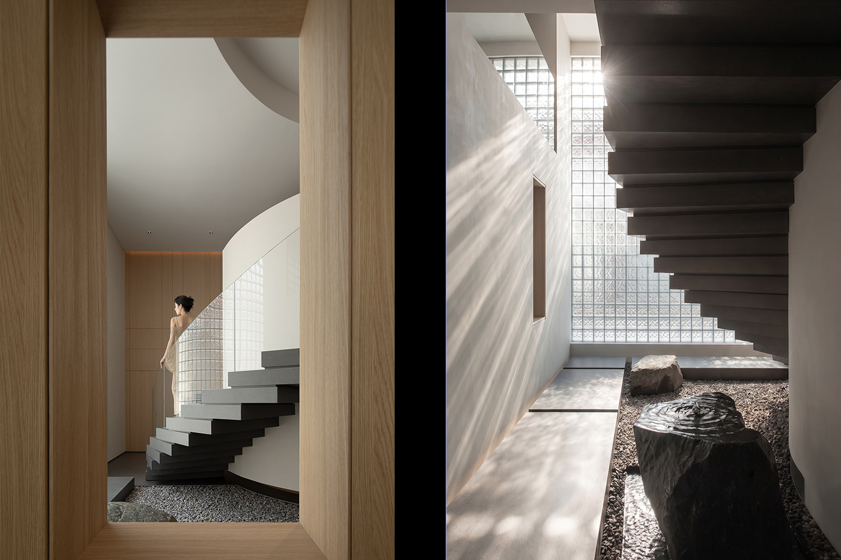
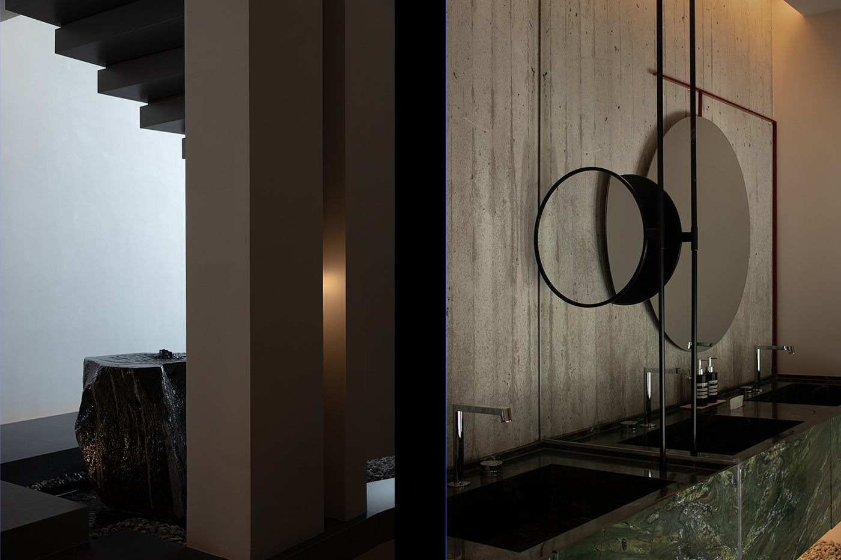
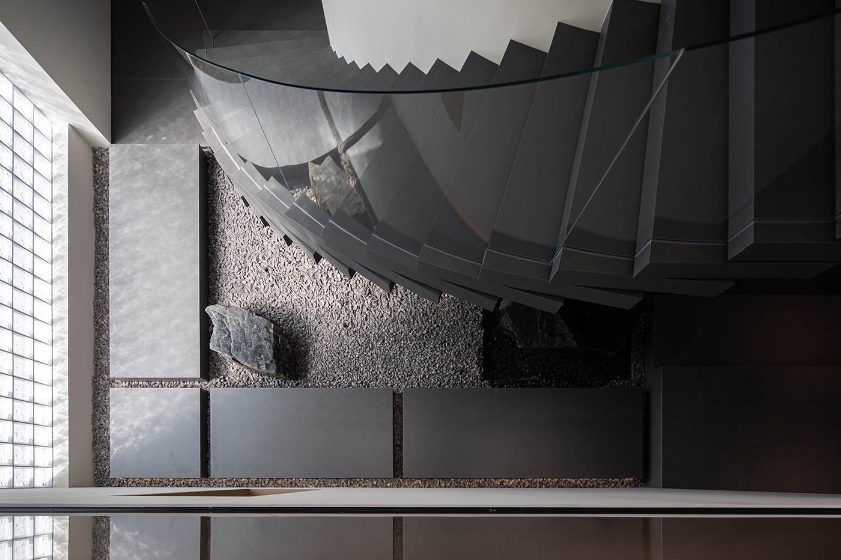
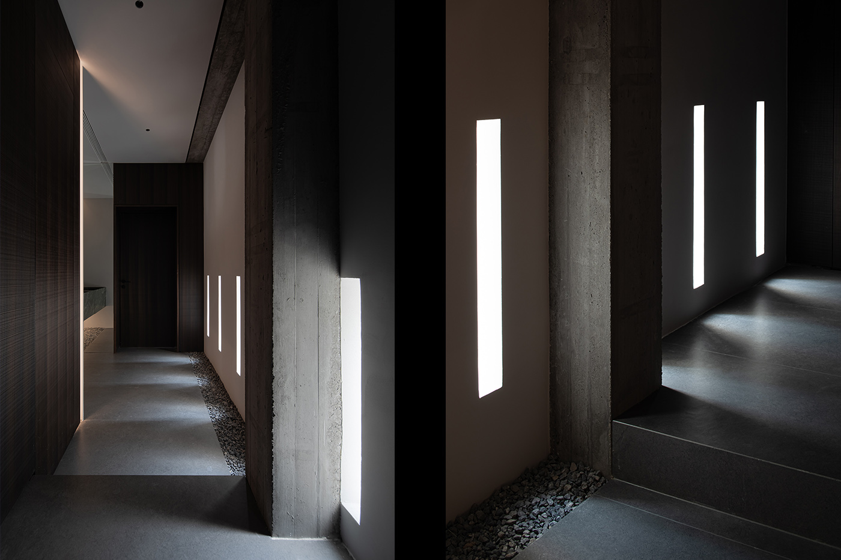
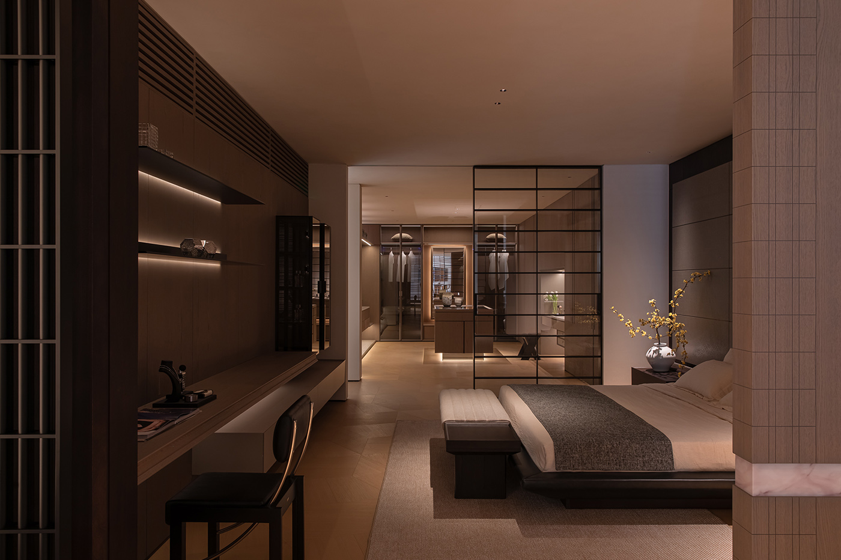
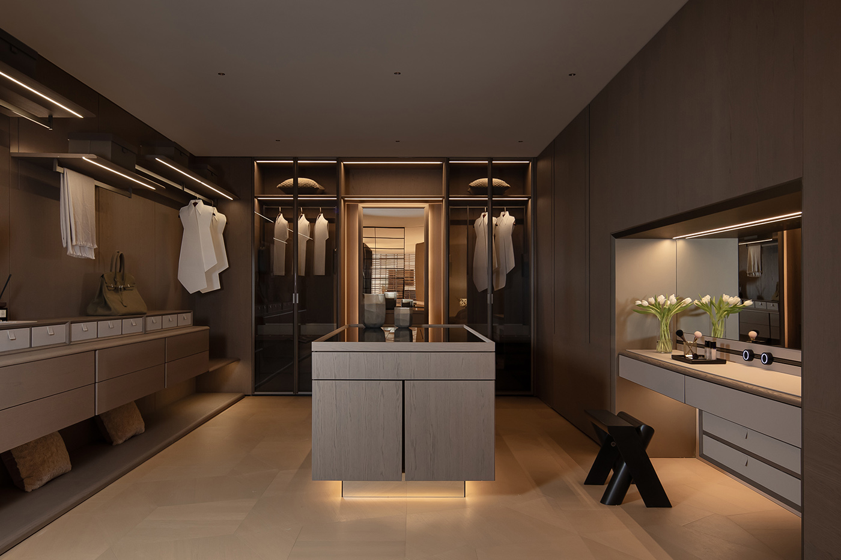
The central double height volume stages a complete contemporary living system, integrating living, dining, study, bedroom and walk in closet scenarios. It interprets bespoke cabinetry as a reflection of real life lifestyles, instead of a mere display of products.Muted low saturation tones anchor the double height living room, with atmosphere shaped chiefly by materials and light. Curved spiral stairs draw diffused daylight via glass bricks; gravel and rock landscaping beneath the stairs fold courtyard scenery into the building. Narrow vertical windows cast beam like light into restrooms, granting poetic ritual even to utilitarian spaces.
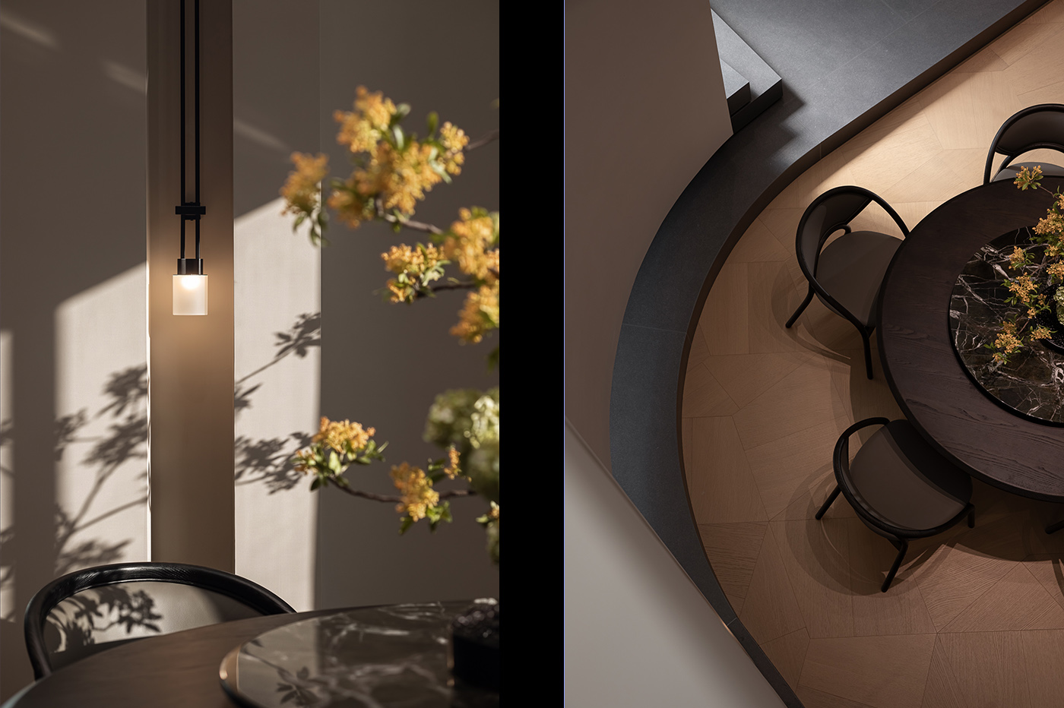
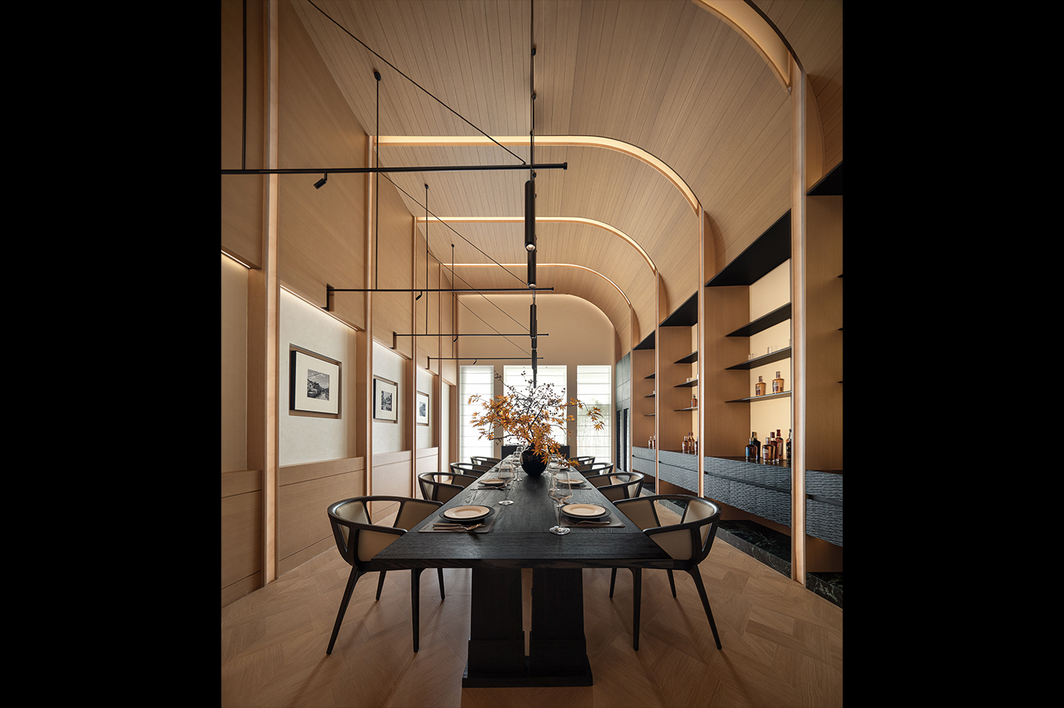
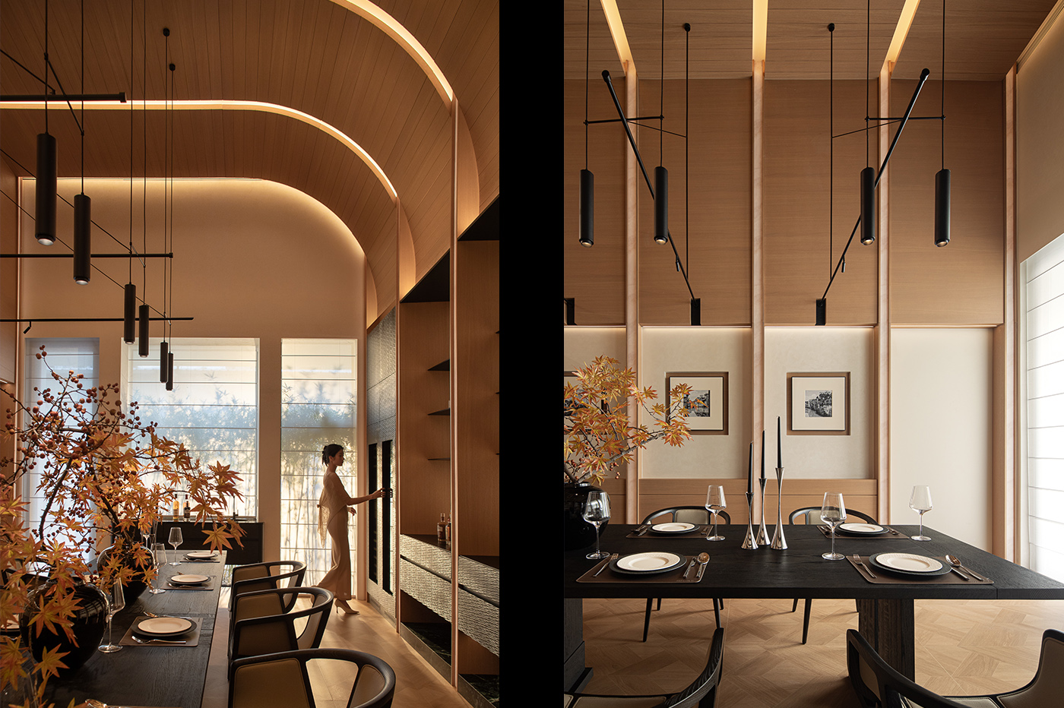
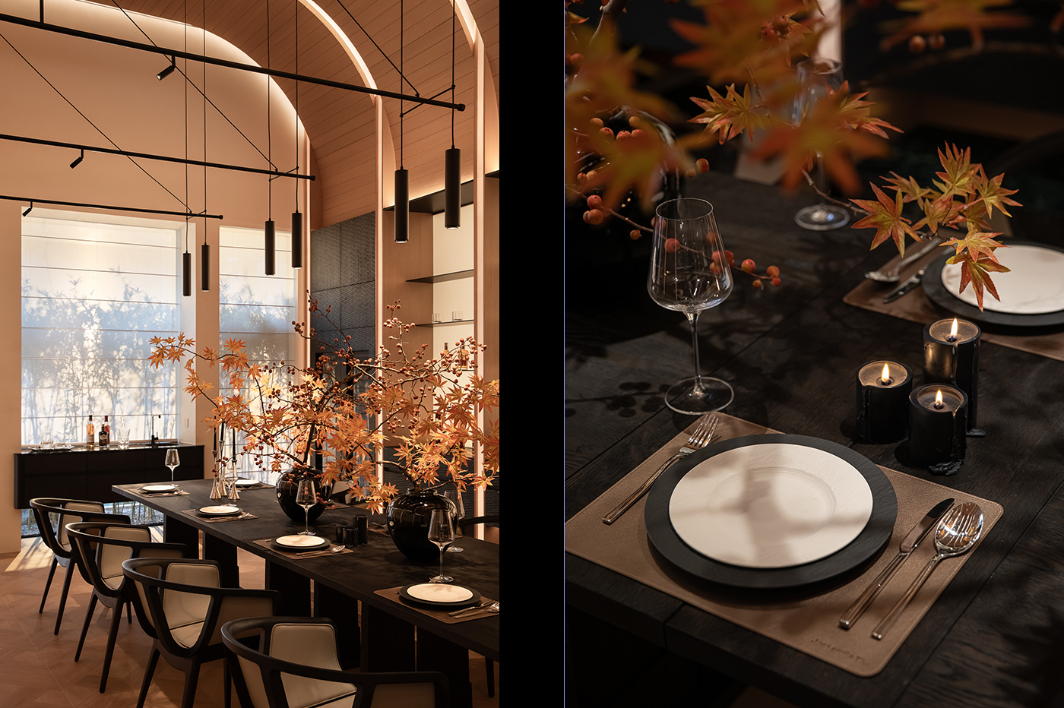
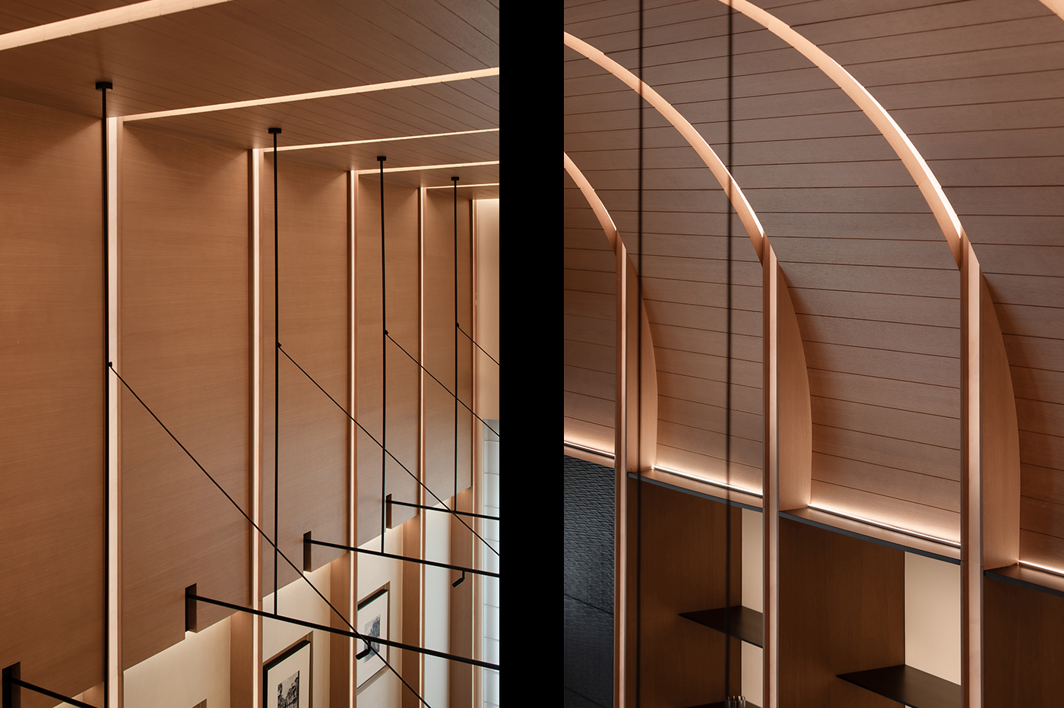
Responding to Shunde’s dining oriented social culture, the banquet ceiling draws curved contours from Lingnan gable eaves. Full height integrated millwork unifies doors, walls and cabinetry. A multi functional hanging luminaire balances dining table illumination, exhibit spotlighting and overall spatial composition, creating tension between crisp geometric lines and the soft warmth of timber.
Timber as Medium: Material Craft Carrying Cultural Meaning
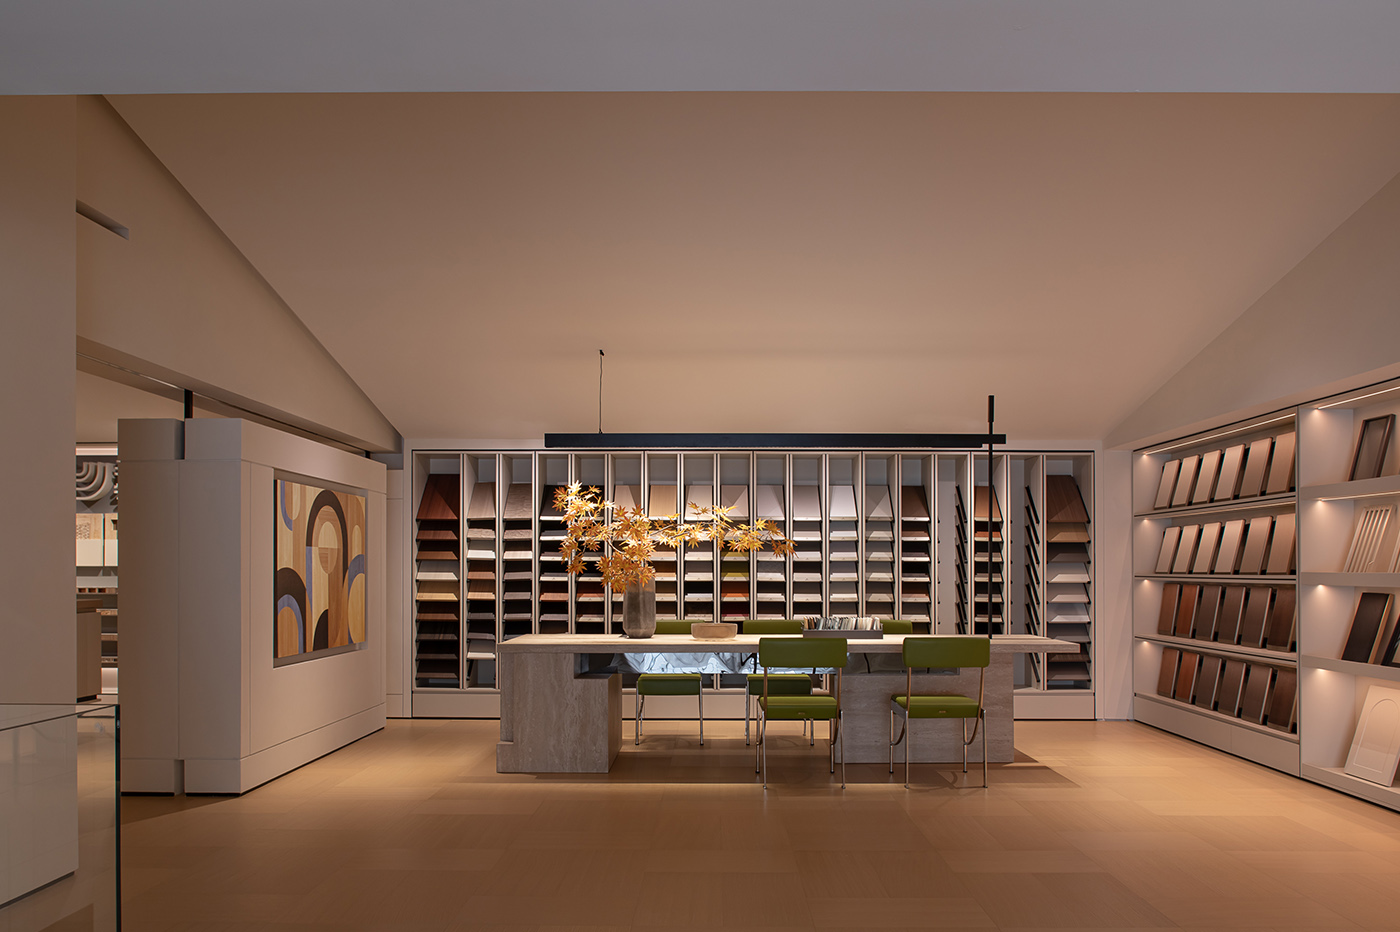
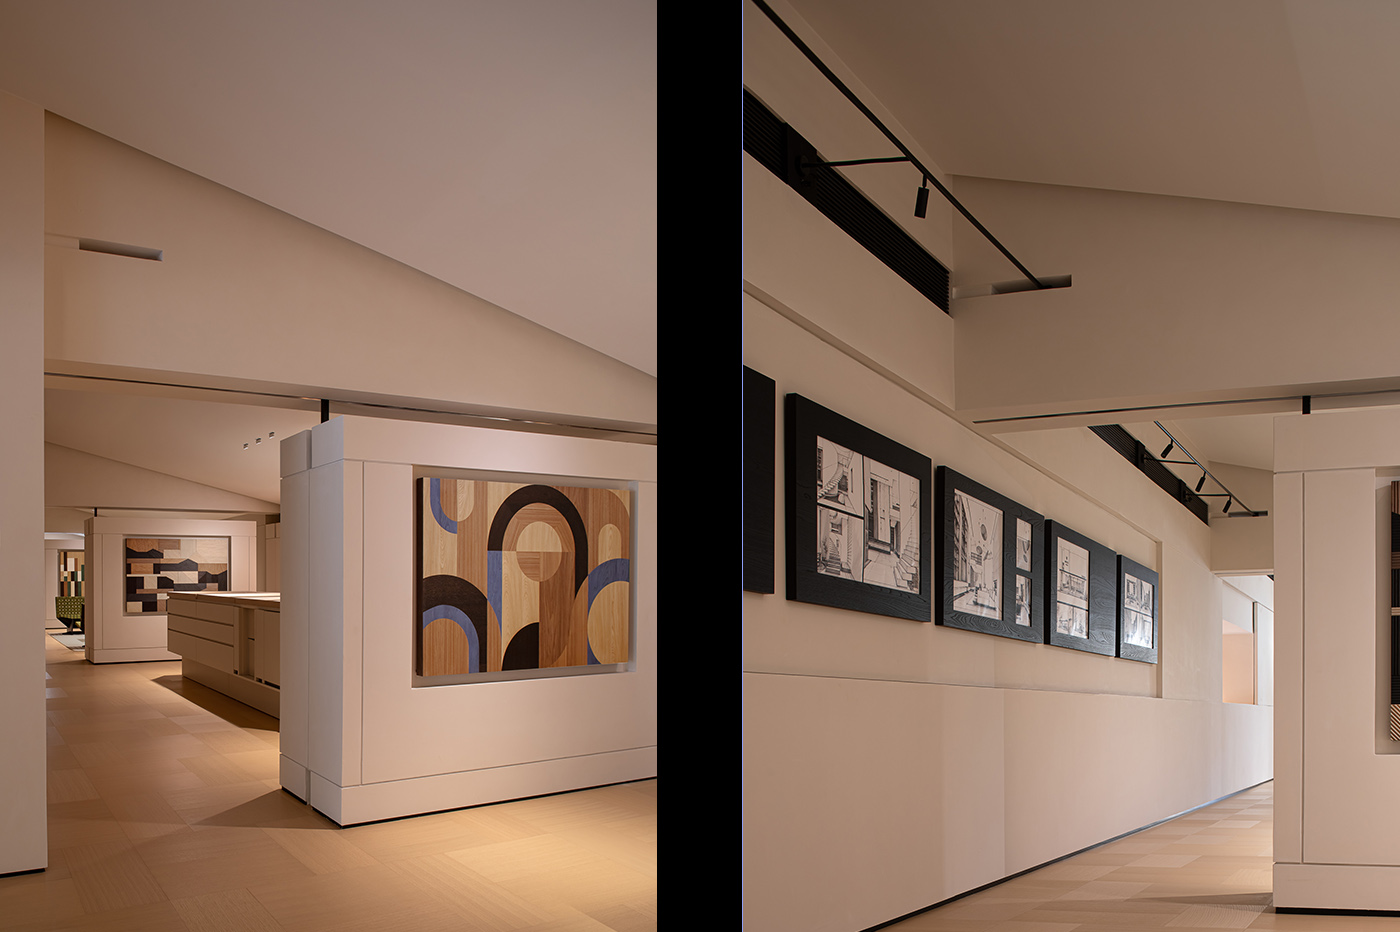
Retaining its original sloped roof, the second floor functions as a hybrid zone for product samples, technical demonstrations and offices. Partial height partition walls filter light and sightlines to relieve spatial bulk. Leveraging the brand’s custom panel craftsmanship, motifs of gable eaves and water town landscapes are translated into decorative wall installations, fusing local cultural context with material craft.
Rooted in adaptive reuse and local identity, the project mediates old new relationships. More than a simple renovation, the former warehouse grows organically out of its context, achieving triple resonance among commercial showroom value, lived in human experience and regional cultural spirit.